
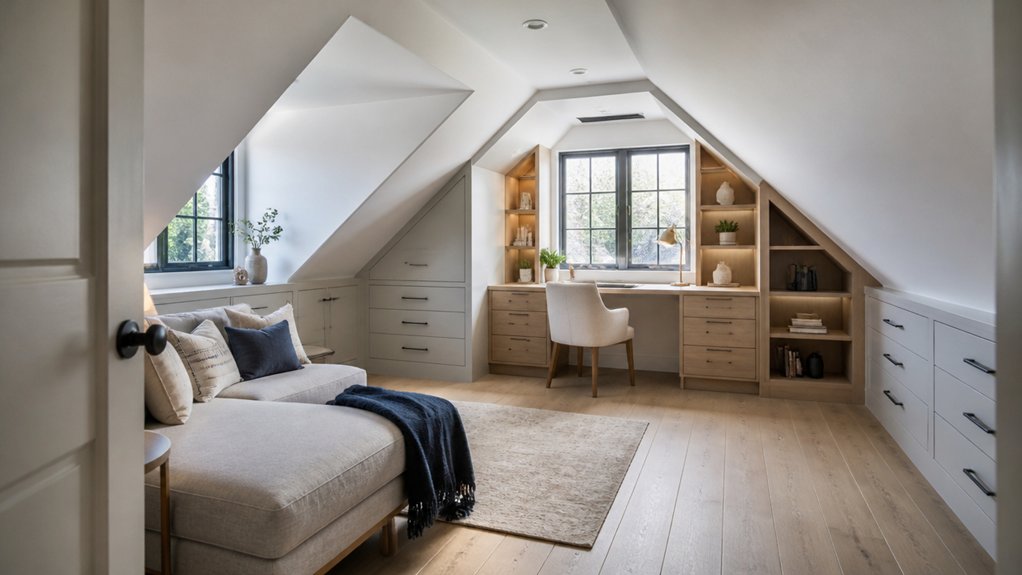
Your attic’s sloping roof is a boundary you can turn into a blueprint. Measure the rooflines and usable headroom first, then plan eaves storage, a compact office, or a bathroom around the space you actually have. Low drawers, fold-down desks, and built-ins can clear walkways, while light finishes help brighten tight corners. The right layout makes every centimetre work—but one overlooked measurement can undo the whole plan.
Key Takeaways
- Turn low eaves into built-in drawers or shallow cupboards for clothes, bedding, and seasonal storage.
- Measure roof slopes and headroom before designing storage, desks, or other built-in furniture.
- Use a sloped ceiling for a shallow desk, or add a built-in bench to create a compact reading nook.
- Keep walkways, roof hatches, and access routes clear; choose pull-out or fold-down furniture where space is tight.
- Brighten attic rooms with pale finishes, roof-window daylight, and adjustable task lighting.
Attic Bedrooms With Storage Under the Eaves
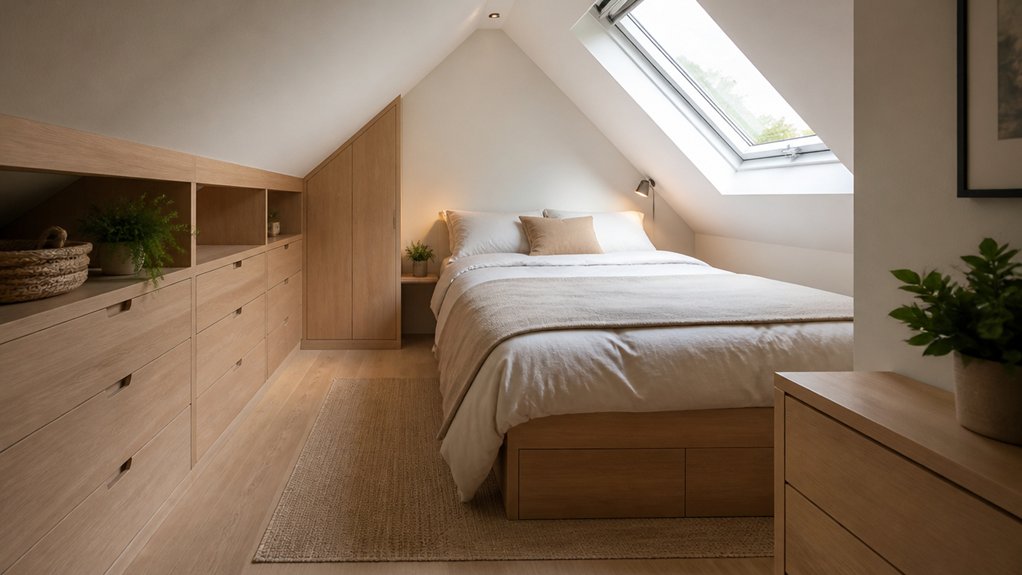
An attic bedroom can make awkward eaves work harder by turning low, unused areas into built-in storage. Measure the roof slope before planning drawers, shelves, or eaves wardrobes, so each unit fits without blocking access or crowding the bed. Use shallow cupboards for folded clothes and seasonal bedding; add pull-out drawers where the roofline leaves too little headroom for doors. You can also fit hinged panels to reach hidden corners, keeping rarely used items out of sight but easy to retrieve. Choose light-coloured finishes to brighten the room, and match handles and trim to the bedroom’s style. For a tidy layout, reserve taller wall space for hanging clothes and keep everyday essentials within reach. This approach turns attic storage into a useful part of the bedroom, not an afterthought.
Attic Offices and Nooks for Awkward Spaces
Once the eaves are organised, the remaining attic corners can become a compact office or reading nook. Measure the usable floor area and headroom before choosing furniture; a shallow desk can fit beneath a slope, while a built-in bench turns a narrow recess into a place to read. Add drawers or shelves within reach, but keep pathways clear so you can move comfortably.
Make attic daylight work for you: position your desk near a roof window, and use adjustable task lighting to reduce glare after sunset. Pale finishes and a mirror can brighten a dim corner without taking up floor space. Plan roof access carefully, keeping ladders and hatches unobstructed. Choose a folding chair or wall-mounted work surface where space is tight, then add a pinboard to keep essentials organised and visible.
Attic Bathrooms for Sloping Ceilings
How can you fit a bathroom beneath a sloping ceiling? Start by mapping headroom at every point, then place the shower where you can stand comfortably and tuck a bath beneath the lowest pitch. A compact, wall-hung basin keeps the floor clear, while a roof window brings daylight and ventilation without sacrificing privacy.
Plan innovative drainage before choosing fixtures: a low-profile shower tray and carefully routed waste pipes can work around joists, but you’ll need a plumber to confirm gradients and access. Specify waterproof wall finishes, sealed joints, and an extractor sized for the room to support moisture control. Insulate roof slopes properly to reduce condensation, and check that the floor can carry the added load. Keep controls within easy reach, and use slip-resistant flooring for safer daily use.
Built-In Loft Furniture That Saves Space
Built-in furniture turns awkward loft angles into useful storage and work space. Fit low drawers beneath the eaves, where full-height cupboards won’t work, and reserve deeper sections for seasonal items. A carpenter can measure each slope precisely, so you won’t lose space to gaps or bulky standard units.
Choose space saving furniture that serves more than one purpose. A window-seat bench can hide bedding, while a fold-down desk creates a compact work zone you can close after hours. Add shelves above doorways or between rafters for books and small essentials.
Plan access before installation: drawers need room to open, and hinged lids shouldn’t block walkways. Use smooth runners, sturdy hinges, and discreet handles to keep daily use easy. With thoughtful loft storage, you’ll make every awkward corner practical without crowding the room.
Frequently Asked Questions
Do I Need Planning Permission for an Attic Conversion?
You may not need planning permission for an attic conversion if it meets permitted development rules. Check local restrictions first; you’ll still need building regulations approval for structural safety, insulation, fire protection, and access.
How Much Does an Attic Conversion Typically Cost?
You’ll typically pay £20,000–£60,000 for an attic conversion, though the theory that small spaces mean small bills often disappoints. Your cost considerations include structural work, access, and design constraints; get detailed quotes before committing.
How Long Does an Attic Conversion Take?
You’ll typically need six to twelve weeks for an attic conversion, depending on complexity, approvals, and weather. Plan early for insulation, Attic efficiency, and Loft acoustics; your contractor can confirm a realistic schedule after evaluating your home.
Will an Attic Conversion Require Building Regulations Approval?
Yes—you’ll usually need building regulations approval; apparently, making room upstairs requires paperwork downstairs. Your design must meet structural, fire-safety, insulation, and stair standards. Planning permissions may also apply, so check local rules before work begins.
How Can I Improve Insulation and Ventilation in an Attic Conversion?
Improve comfort by choosing insulation options suited to your roof, such as mineral wool or rigid boards, and sealing gaps. Combine ventilation strategies, including eaves vents and a ridge vent, to control moisture and overheating.
Conclusion
With careful planning, you can turn awkward attic corners into useful, inviting spaces. Measure slopes and headroom before choosing built-ins, then pair under-eaves drawers with shallow cupboards, fold-down desks, or a window-seat. Keep walkways clear, use light finishes to lift the room, and place work areas near roof windows. Whether you’re creating a bedroom, office, bathroom, or flexible retreat, make every fitting earn its place. A little forethought helps you make the most of every square metre.